

Listing Courtesy of: MLS PIN / Listed By: Kathy Murray, Coldwell Banker Realty
183 Lagrange Street Boston, MA 02132
Active (1 Days)
$879,000 (USD)
OPEN HOUSE TIMES
-
OPENSat, Sep 1212 noon - 1:30 pm
-
OPENSun, Sep 1312 noon - 1:30 pm
Description
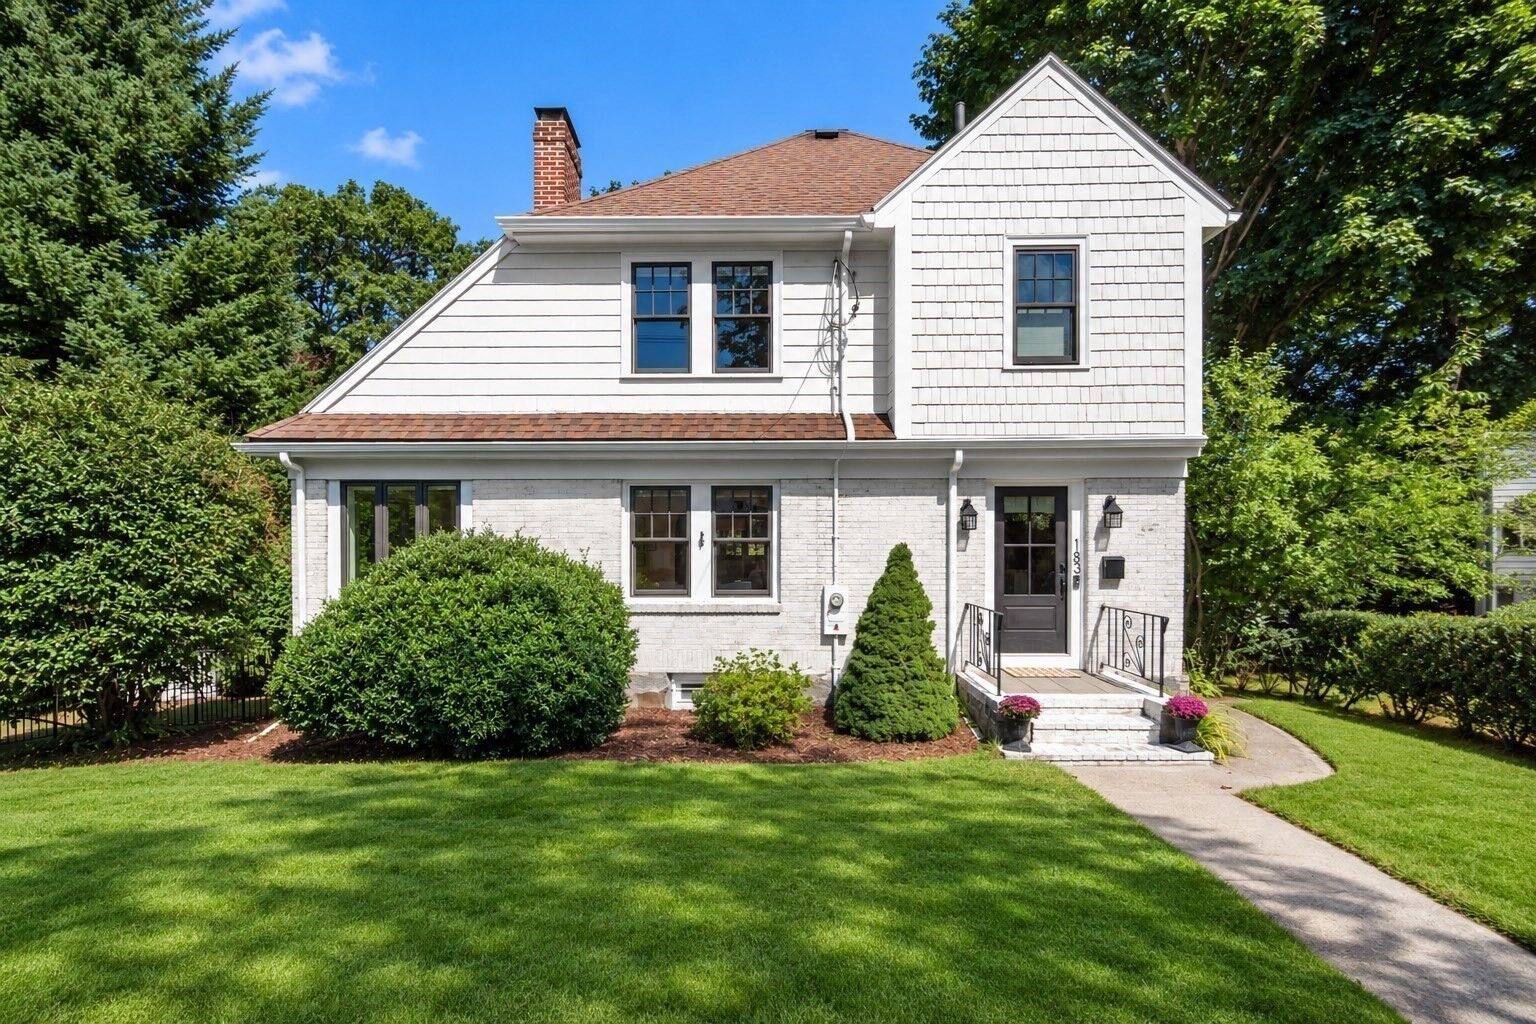
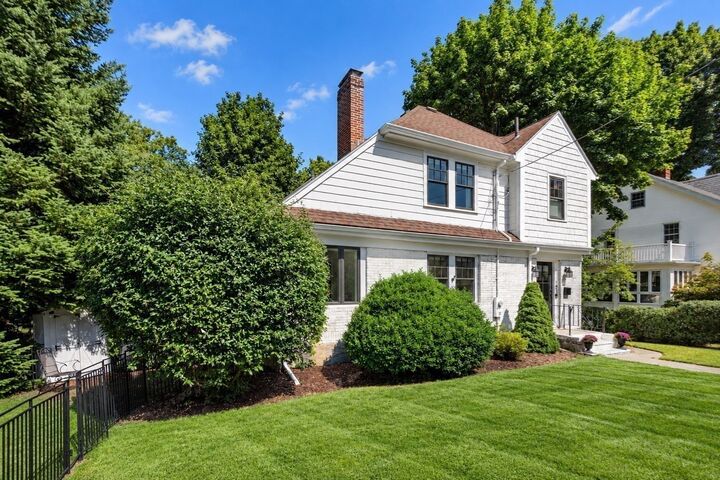
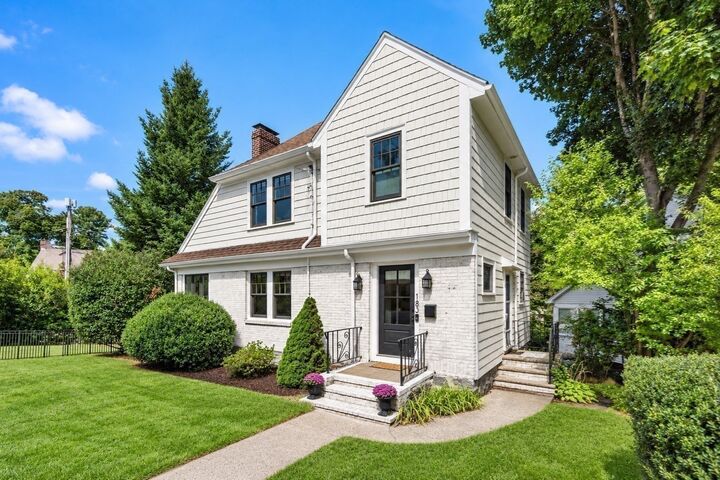
Nestled on a corner lot in the heart of one of West Roxbury's most sought after neighborhoods, this picture perfect colonial has been thoughtfully reimagined and is ready for its next chapter. Set back off a tree-lined street, its lush lawn and refreshed exterior elevate both the character and curb appeal of this classic Bellevue Hill home. A wood-burning fireplace with a new tile hearth and updated lighting grace the living room, flowing into the spacious dining room accented with built-in corner cabinets, and beautifully updated kitchen. You'll enjoy everyday meal prep and hosting friends with a new 5-burner gas range, stainless appliances and stunning cabinetry with quartz counters, a new backsplash and fabulous mosaic. The peninsula doubles as a bar, complete with a new beverage fridge. Brand new hardwood floors unite the first level. Through the French door is a vaulted, skylit sunroom featuring exposed beams and a wall of windows, light and bright with lovely views and exterior access, making this a perfect office or playroom. Upstairs, you'll find three generous, sun-filled bedrooms with ample closet space, charming period doors and hardware. The spa-inspired bathroom showcases marble floors and a large designer shower, where you can unwind after a long day. Freshly painted throughout to complement the home's exquisite millwork, there is an unmistakable sense of warmth, craftsmanship and charm in the home that according to the owners, just feels like a warm hug. New exterior paint and a new front door in addition to a young roof, central air and high-end Buderus heating system offer comfort, style and peace of mind. Enjoy quiet mornings, relaxing evenings and summer cookouts on your private patio surrounded in nature. Centre Street's restaurants and coffee shops are just a short walk away alongside a new Trader Joe's, and the nearby commuter rail gets you into South Station in under 30 minutes. While the setting offers convenient access to local amenities and parks, it also maintains the privacy of a quiet residential neighborhood within a tight knit community. Charming, updated and perfectly positioned... this is West Roxbury living at its best! Come fall in love!
MLS #:
73574726
73574726
Taxes
$4,735(2026)
$4,735(2026)
Lot Size
5,358 SQFT
5,358 SQFT
Type
Single-Family Home
Single-Family Home
Year Built
1915
1915
Style
Colonial
Colonial
County
Suffolk County
Suffolk County
Community
Bellevue Hill
Bellevue Hill
Listed By
Kathy Murray, Coldwell Banker Realty
Source
MLS PIN
Last checked Sep 10 2026 at 11:49 AM GMT+0000
MLS PIN
Last checked Sep 10 2026 at 11:49 AM GMT+0000
Bathroom Details
Interior Features
- Range
- Refrigerator
- Dryer
- Washer
- Dishwasher
- Microwave
- Disposal
- Crown Molding
- Sun Room
- Laundry: Washer Hookup
- Windows: Window(s) - Bay/Bow/Box
- Gas Water Heater
- Wine Refrigerator
- Range Hood
- High Speed Internet
- Entry Hall
- Laundry: In Basement
- Plumbed for Ice Maker
- Closet
- Other
- Laundry: Gas Dryer Hookup
- Vaulted Ceiling(s)
- Beamed Ceilings
- Windows: Skylight(s)
- Laundry: Sink
Kitchen
- Flooring - Hardwood
- Countertops - Upgraded
- Cabinets - Upgraded
- Stainless Steel Appliances
- Wine Chiller
- Gas Stove
- Peninsula
- Open Floorplan
Subdivision
- Bellevue Hill
Lot Information
- Corner Lot
Property Features
- Fireplace: 1
- Fireplace: Living Room
- Foundation: Stone
Heating and Cooling
- Hot Water
- Central Air
Basement Information
- Garage Access
- Partial
- Interior Entry
Flooring
- Tile
- Hardwood
- Marble
- Flooring - Hardwood
Exterior Features
- Roof: Shingle
Utility Information
- Utilities: Water: Public, For Gas Range, Washer Hookup, For Gas Oven, Icemaker Connection, For Gas Dryer
- Sewer: Public Sewer
- Energy: Thermostat
School Information
- Elementary School: Bps
- Middle School: Bps
- High School: Bps
Garage
- Attached Garage
Parking
- Off Street
- Paved Drive
- Total: 3
- Under
- Garage Door Opener
Living Area
- 1,318 sqft
Location
Estimated Monthly Mortgage Payment
*Based on Fixed Interest Rate withe a 30 year term, principal and interest only
Listing price
Down payment
%
Interest rate
%Mortgage calculator estimates are provided by Coldwell Banker Real Estate LLC and are intended for information use only. Your payments may be higher or lower and all loans are subject to credit approval.
Disclaimer: The property listing data and information, or the Images, set forth herein wereprovided to MLS Property Information Network, Inc. from third party sources, including sellers, lessors, landlords and public records, and were compiled by MLS Property Information Network, Inc. The property listing data and information, and the Images, are for the personal, non commercial use of consumers having a good faith interest in purchasing, leasing or renting listed properties of the type displayed to them and may not be used for any purpose other than to identify prospective properties which such consumers may have a good faith interest in purchasing, leasing or renting. MLS Property Information Network, Inc. and its subscribers disclaim any and all representations and warranties as to the accuracy of the property listing data and information, or as to the accuracy of any of the Images, set forth herein. © 2026 MLS Property Information Network, Inc.. 9/10/26 04:49
